

By Hatice Halac, Kitchen Designer at USA Cabinet Express. Updated October 2026.
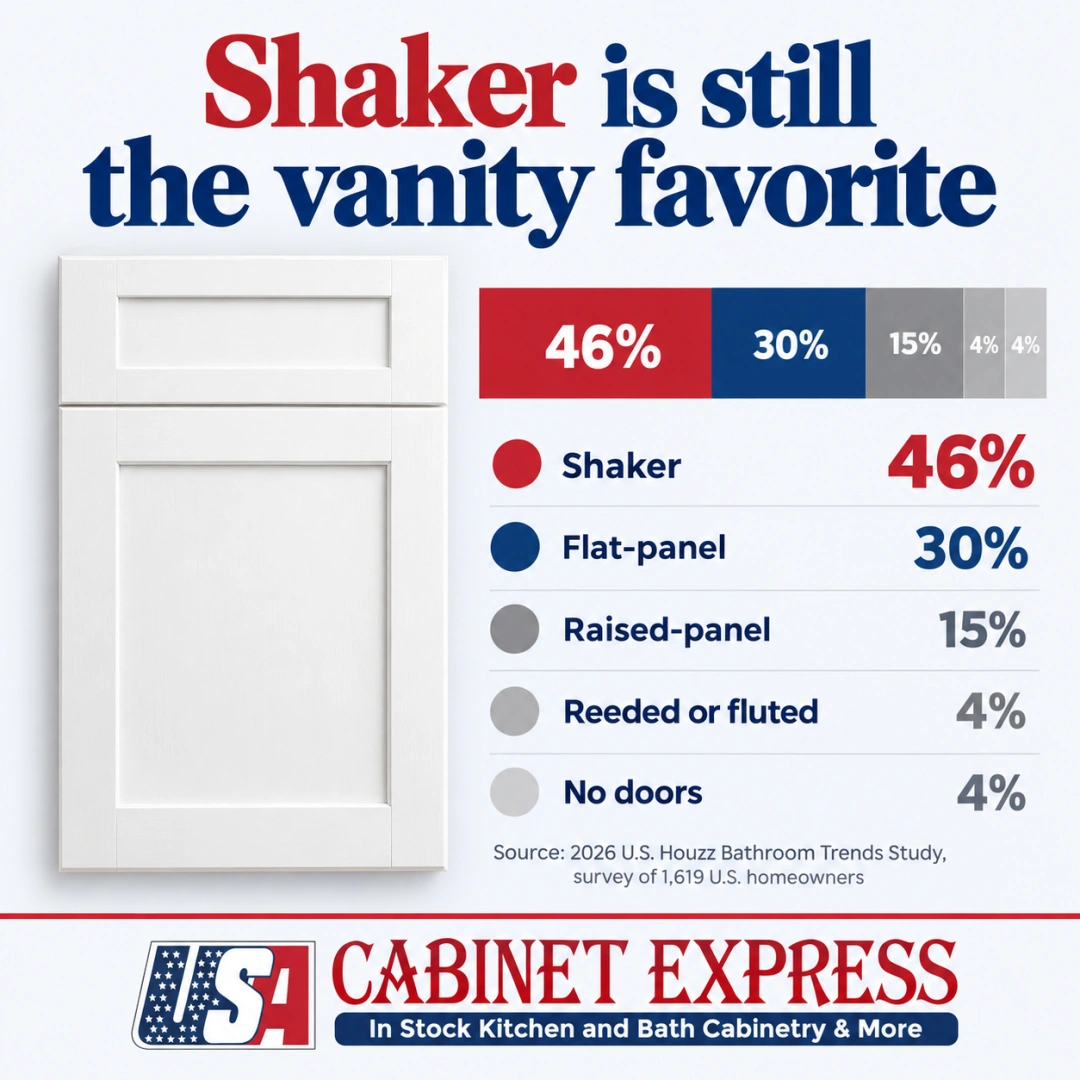
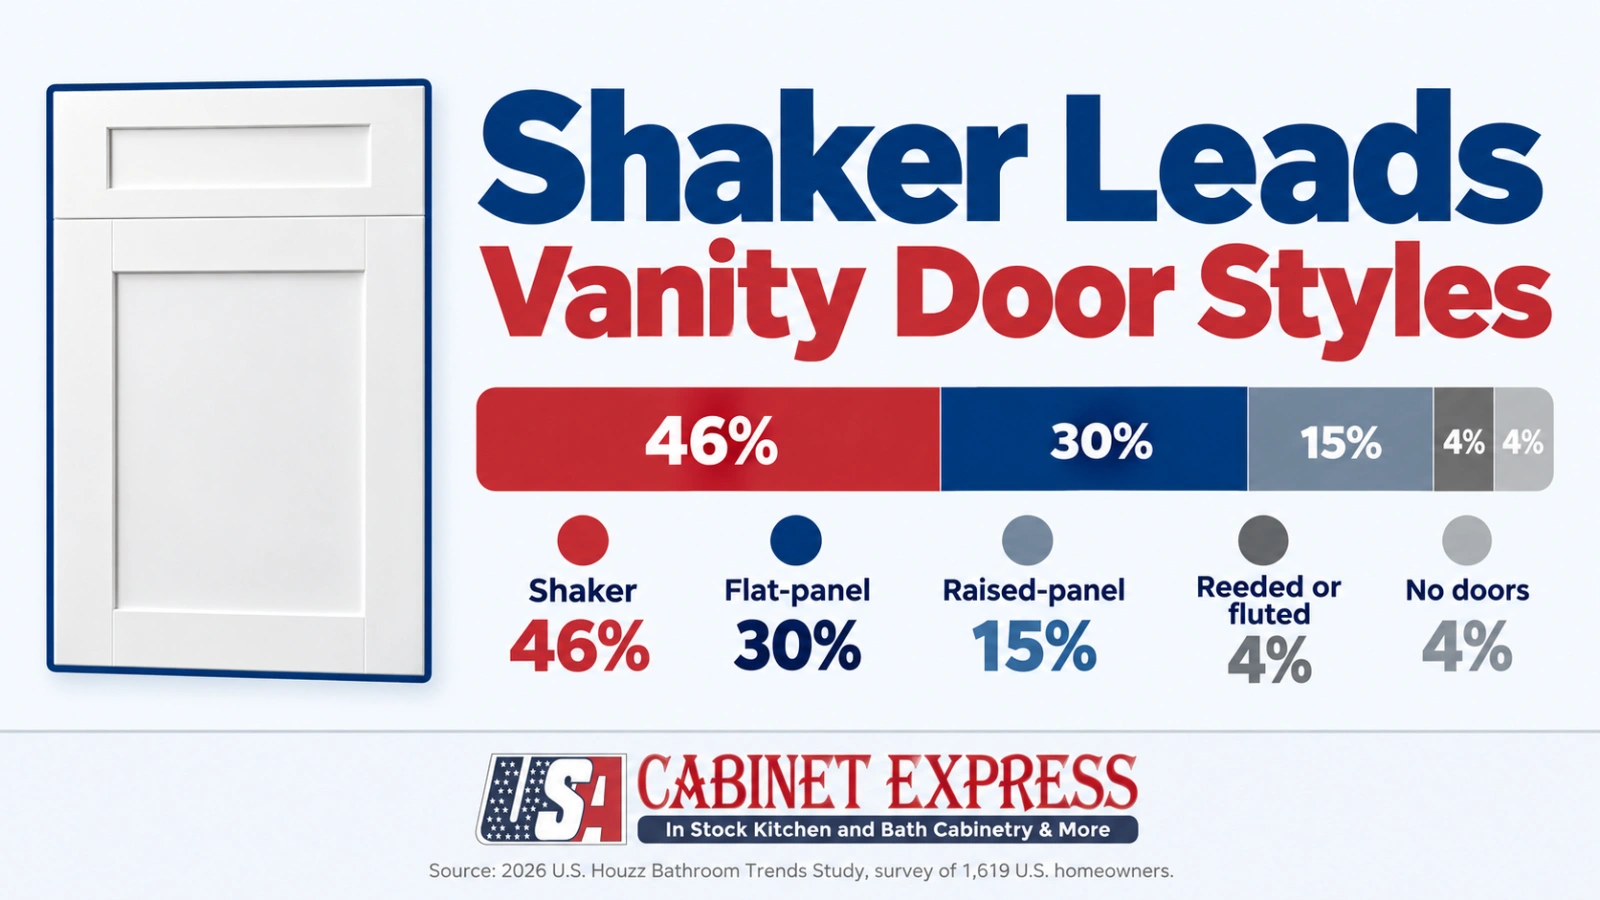
Short answer. An RTA bathroom vanity is a vanity cabinet that ships flat-packed, usually a sink base plus drawer bases that you build and set side by side, then top with a countertop and sink. For a bathroom, choose a plywood box, soft-close hardware and a door style that lasts. Shaker is the clear favorite: it sits on 46% of upgraded vanities in the 2026 U.S. Houzz Bathroom Trends Study.
USA Cabinet Express keeps plywood RTA Shaker cabinets in White, Blue and Gray in stock at our showrooms.
Quick answers
RTA Bathroom Vanities at a Glance
Are RTA bathroom vanities good quality?
They can be. Quality depends on the box, not the shipping format. In a humid bathroom, a plywood box holds up far better than particleboard. Read more →
What are homeowners choosing for vanities in 2026?
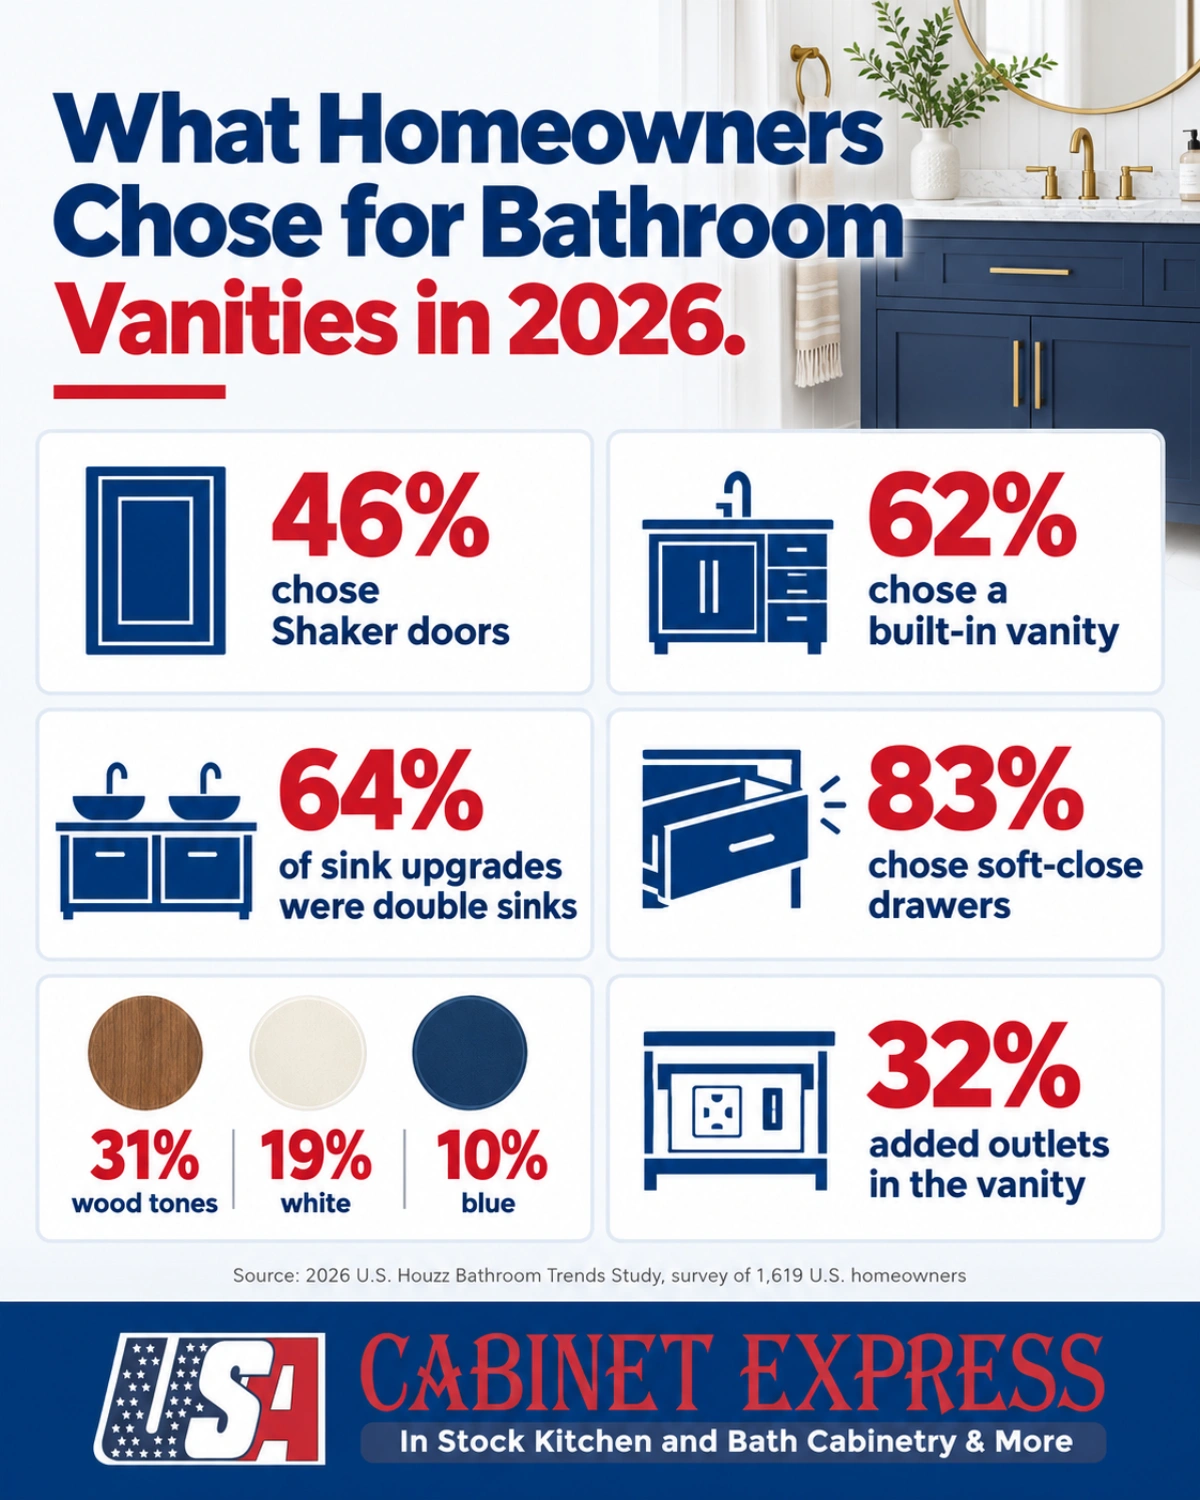
Shaker doors (46%), built-in vanities (62%), double sinks (64%) and soft-close drawers (83%), according to Houzz’s 2026 survey of 1,619 homeowners. Read more →
Can I build a vanity from RTA cabinets?
Yes. Most vanities are a sink base with one or two drawer bases beside it, joined and topped with one countertop. Read more →
Which color lasts?
Wood tones lead (31%), then white (19%) and blue (10%). White and soft colors are the easiest to live with; save bolder colors for walls and towels you can change. Read more →
What do I measure first?
The drain and water lines (their centerlines from the nearest wall), the wall width, and the space beside the toilet. Codes require at least 15 inches from the toilet’s centerline to the side of a vanity. Read more →
The vanity is the one piece of furniture you use every morning and every night, and in most bathroom remodels it gets replaced. In the 2026 U.S. Houzz Bathroom Trends Study, 75% of renovating homeowners upgraded their vanity cabinets. Most of them paid for custom or semicustom work: just 5% chose a ready-to-assemble vanity.
That gap is the opportunity. A plywood RTA vanity in a Shaker door gives you the most popular look in the survey at a stock-cabinet price, and you can have it the same week. This guide covers what an RTA bathroom vanity is, what homeowners are actually choosing in 2026, how to build a vanity from RTA cabinets, how to measure for one, and what to check before you buy. For cabinet basics, see our guide to RTA kitchen cabinets; the same cabinet types work in the bathroom.

What Is an RTA Bathroom Vanity?
RTA stands for ready to assemble. An RTA bathroom vanity ships flat-packed, with the panels, doors, drawer parts and hardware in the box, and you or your installer build it before it goes in. It is the same idea as RTA kitchen cabinets, and many RTA lines use the same door styles and finishes for both rooms.
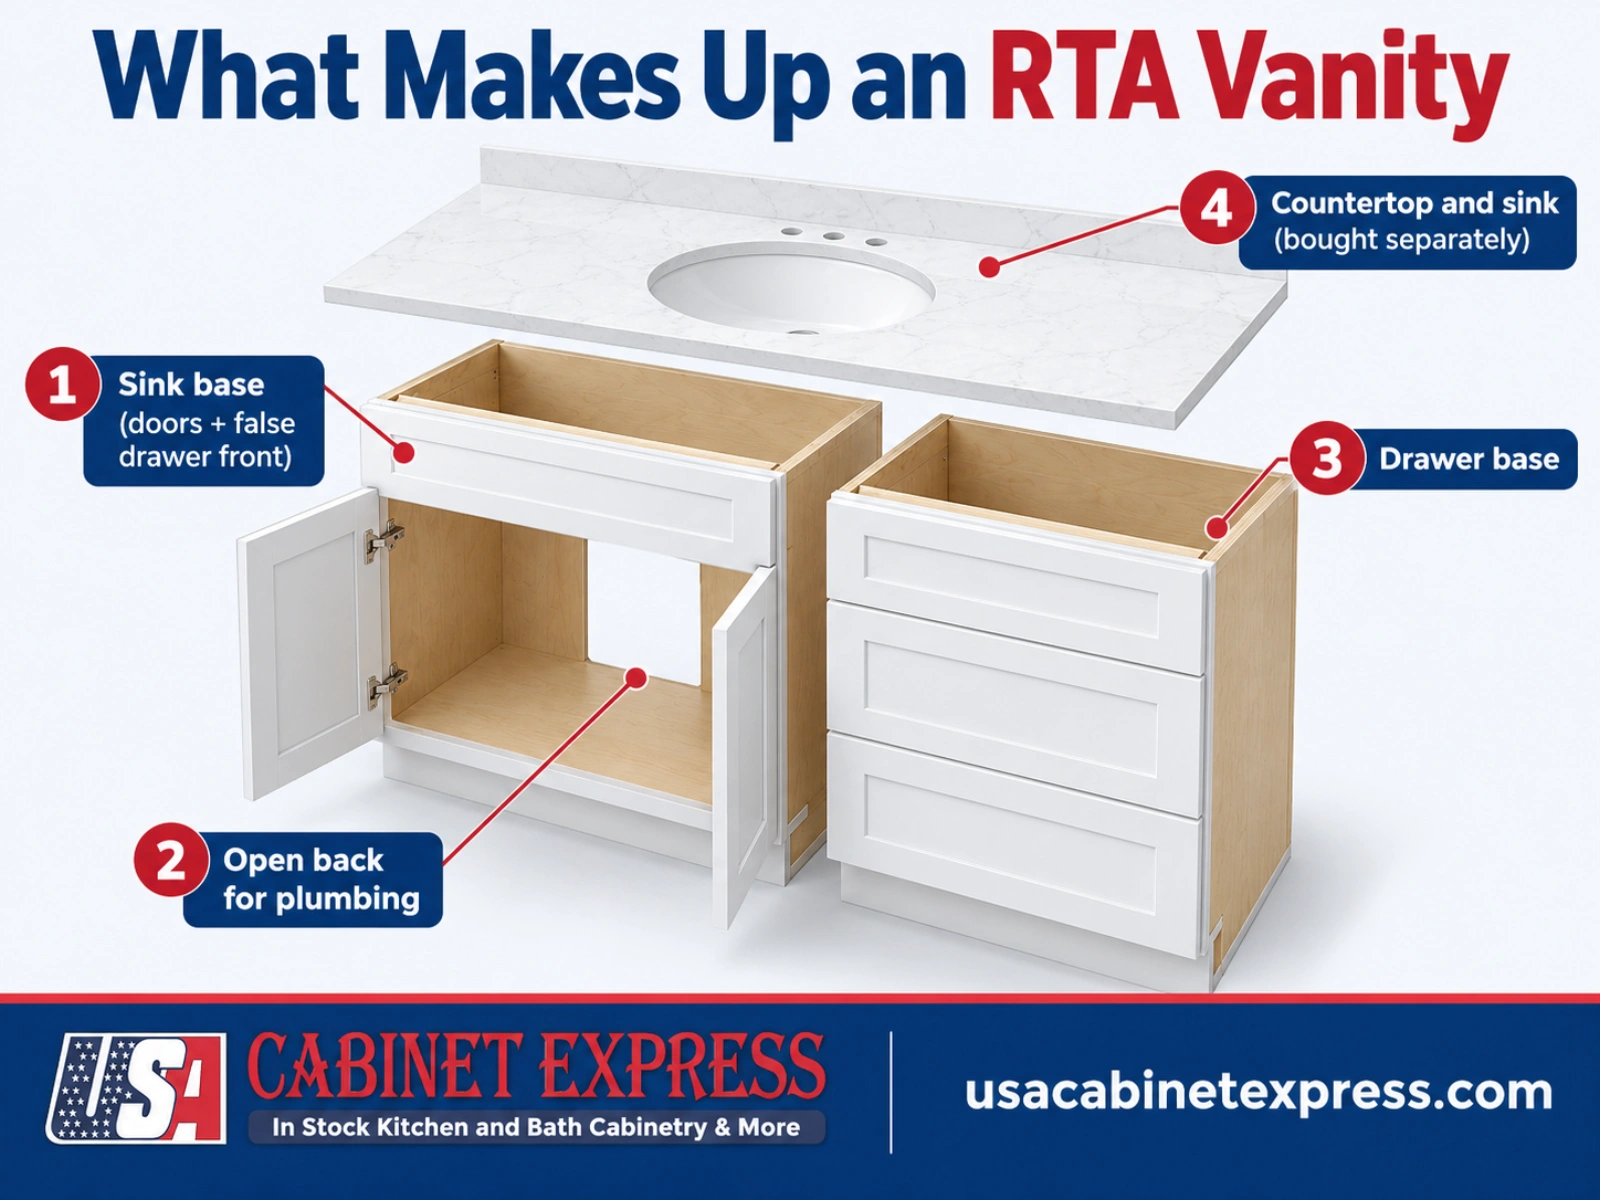
A vanity built from RTA cabinets usually has three parts:
- A vanity sink base: doors below and a false drawer front on top, with an open back for the plumbing.
- Drawer bases beside it, for the storage you actually use: hair tools, toiletries and towels.
- A countertop and sink, bought separately and installed after the cabinets are set and level.
Vanity cabinets are usually 21 inches deep, shallower than the 24-inch depth of kitchen base cabinets, so they leave more floor space in a bathroom. Some homeowners use standard 24-inch kitchen bases instead to gain counter space in a larger bathroom. Ask our showroom team which vanity sizes are in stock in your Shaker color.
What Homeowners Are Choosing for Bathroom Vanities in 2026
The 2026 U.S. Houzz Bathroom Trends Study surveyed 1,619 U.S. homeowners who had recently remodeled a bathroom, were in the middle of one or were about to start. Here is what the ones who upgraded their vanity chose:
| Choice | What homeowners picked | What it means for an RTA vanity |
|---|---|---|
| Door style | Shaker 46%, flat-panel 30%, raised-panel 15% | Shaker is the safest look, and it is the door style of our in-stock RTA line |
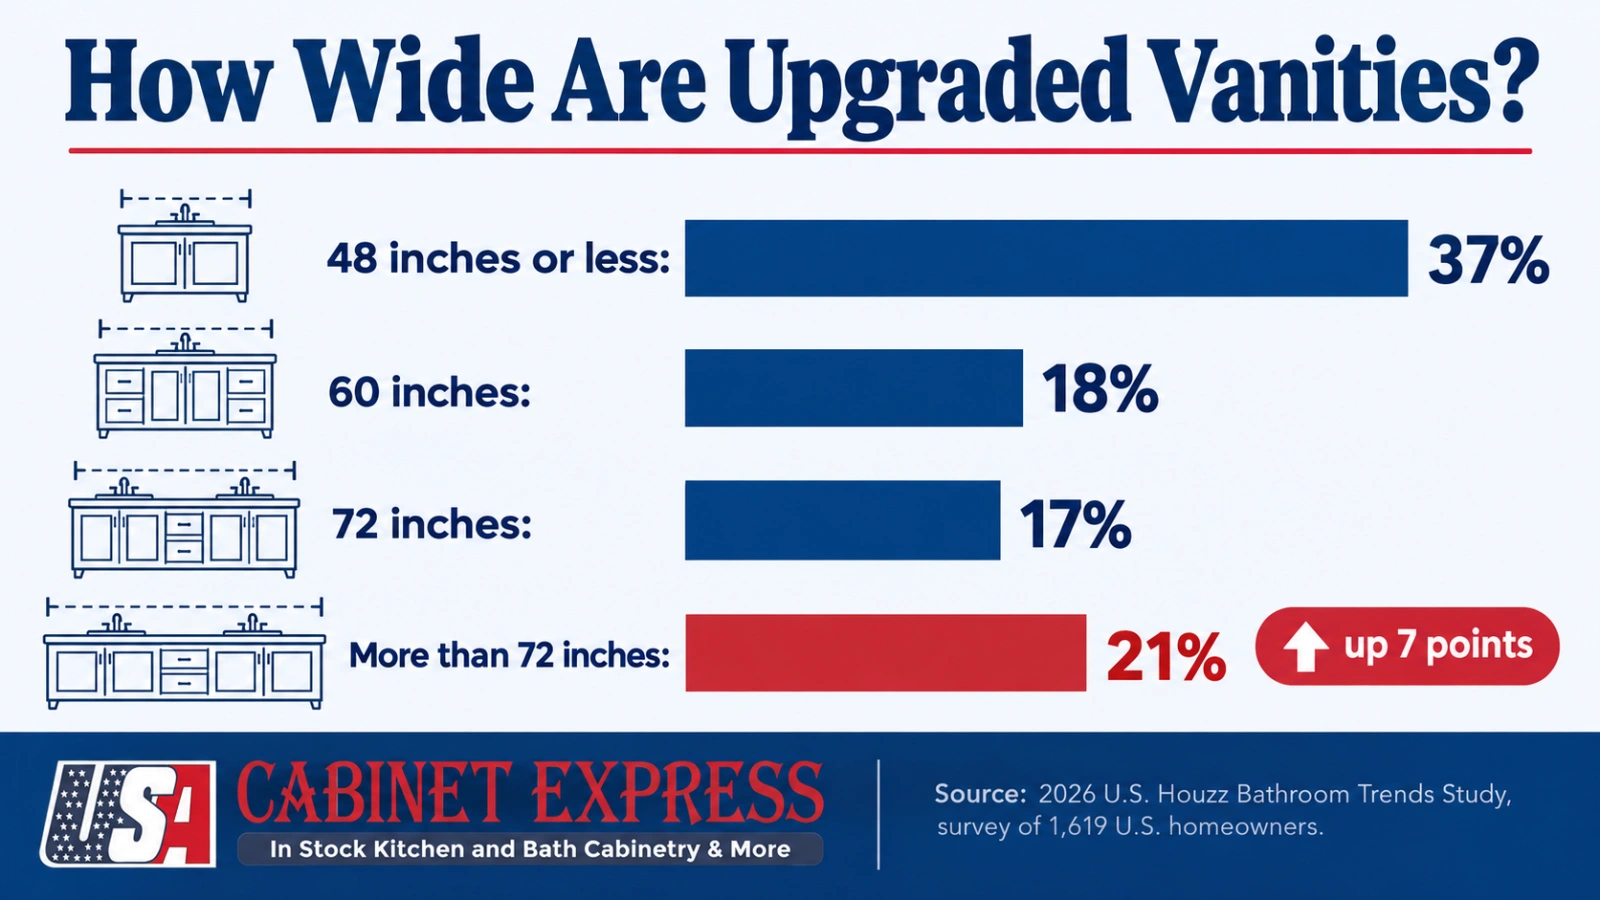
| Width | 48″ or less 37%, 60″ 18%, 72″ 17%, wider than 72″ 21% (up 7 points) | Wide vanities are easy to build from several RTA cabinets side by side |
| Sinks | Double sinks 64% (up 17 points); undermount 68% | Plan two sink bases, or one wide sink base per bowl |
| Mounting | Built-in 62%, freestanding 25% (down 5 points), floating 13% | RTA base cabinets install as built-in vanities |
| Hardware | Soft-close drawers 83%, soft-close doors 76% | Make soft-close standard, not an upgrade |
| Built-in features | Electrical outlets 32% and hair tool organizers 19% (each up 7 points); drawer organizers 25% | Plan drawer bases for organizers; outlets need an electrician |
| Vanity color | Wood tones 31%, white 19%, blue 10%; off-white, gray and green 6% each | White and blue are two of our three in-stock Shaker colors |
| Handles | Bar pulls 62%, knobs 37%; brushed nickel 28%, black 19%, brushed gold 16% | Bar pulls suit Shaker drawer fronts |
| Countertop | Engineered quartz 46%, quartzite 23%; white 43%, off-white 28% | A white quartz top fits every Shaker color |
Source: 2026 U.S. Houzz Bathroom Trends Study, online survey of 1,619 U.S. homeowners on Houzz, fielded August 2026. Percentages are among homeowners who upgraded that item.
Two more numbers from the study are worth knowing. Organized storage is one of the features homeowners find most relaxing in a renovated bathroom (67%), and when a bathtub comes out, more of that space now goes to storage: 14% enlarge the cabinetry and 11% enlarge the vanity or sink, each up 5 points from last year.

Why Shaker Works in the Bathroom
A Shaker door is a five-piece door: a flat center panel inside a simple frame. It has no carved detail to collect dust or date the room, which is why it shows up in transitional, contemporary and traditional bathrooms alike. In the Houzz study, transitional (22%) and contemporary (21%) were the two most popular bathroom styles, and Shaker fits both.
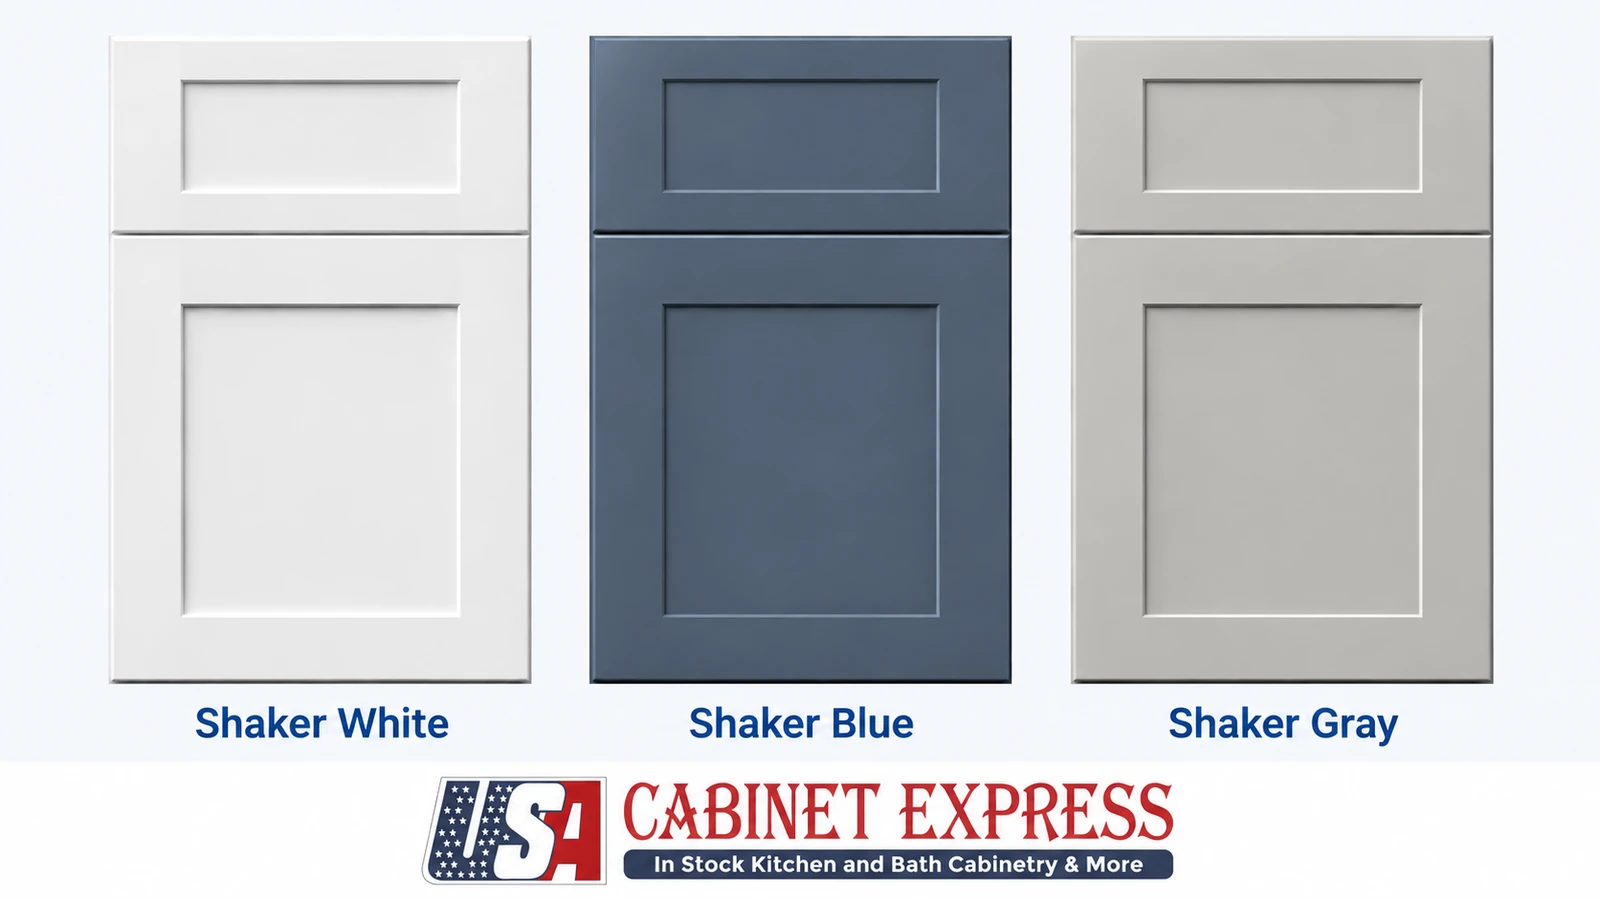
Our three in-stock colors line up with what homeowners choose:
- Shaker White: the second most popular vanity color (19%), and the easiest to pair with a white or off-white top, which together account for 71% of new countertops.
- Shaker Blue: the most popular painted color after white (10%). Strong in a powder room or a bath with white tile.
- Shaker Gray: a quieter choice (6%) that works with brushed nickel and black hardware.
Wood tones are the top vanity color in the survey (31%). If you want wood, ask about our assembled lines, which come in more finishes than the RTA Shaker line.
If you are torn on color, Reddit’s home decorating crowd offers sensible advice. In a long r/HomeDecorating thread on choosing a vanity color, one commenter wrote “green is trending, but wood tones are timeless,” and another pointed out that “Painted walls are way easier/less expensive to change than the vanity.” Put the trend color on the walls and towels, and keep the vanity in a color you will still like in ten years.
Are RTA Bathroom Vanities Good Quality?
The shipping format does not decide quality. The materials do, and a bathroom is harder on cabinets than a kitchen: steam, splashes and the occasional leak under the sink. Check three things before you buy any vanity.
- The box material. Plywood holds screws and handles humidity well. Particleboard swells and loses its grip on screws once it gets wet, and the sink base is exactly where it will get wet. In the Houzz study, solid wood was the most common vanity material (75%), followed by plywood (8%), MDF (7%) and particleboard (4%). Avoid a particleboard sink base.
- The drawers. Dovetailed drawer boxes on full-extension slides last longest. Stapled drawers are the first thing to fail in a busy bathroom.
- The hardware. Soft-close hinges and slides should be standard. Homeowners clearly expect them: 83% chose soft-close drawers and 76% soft-close doors.
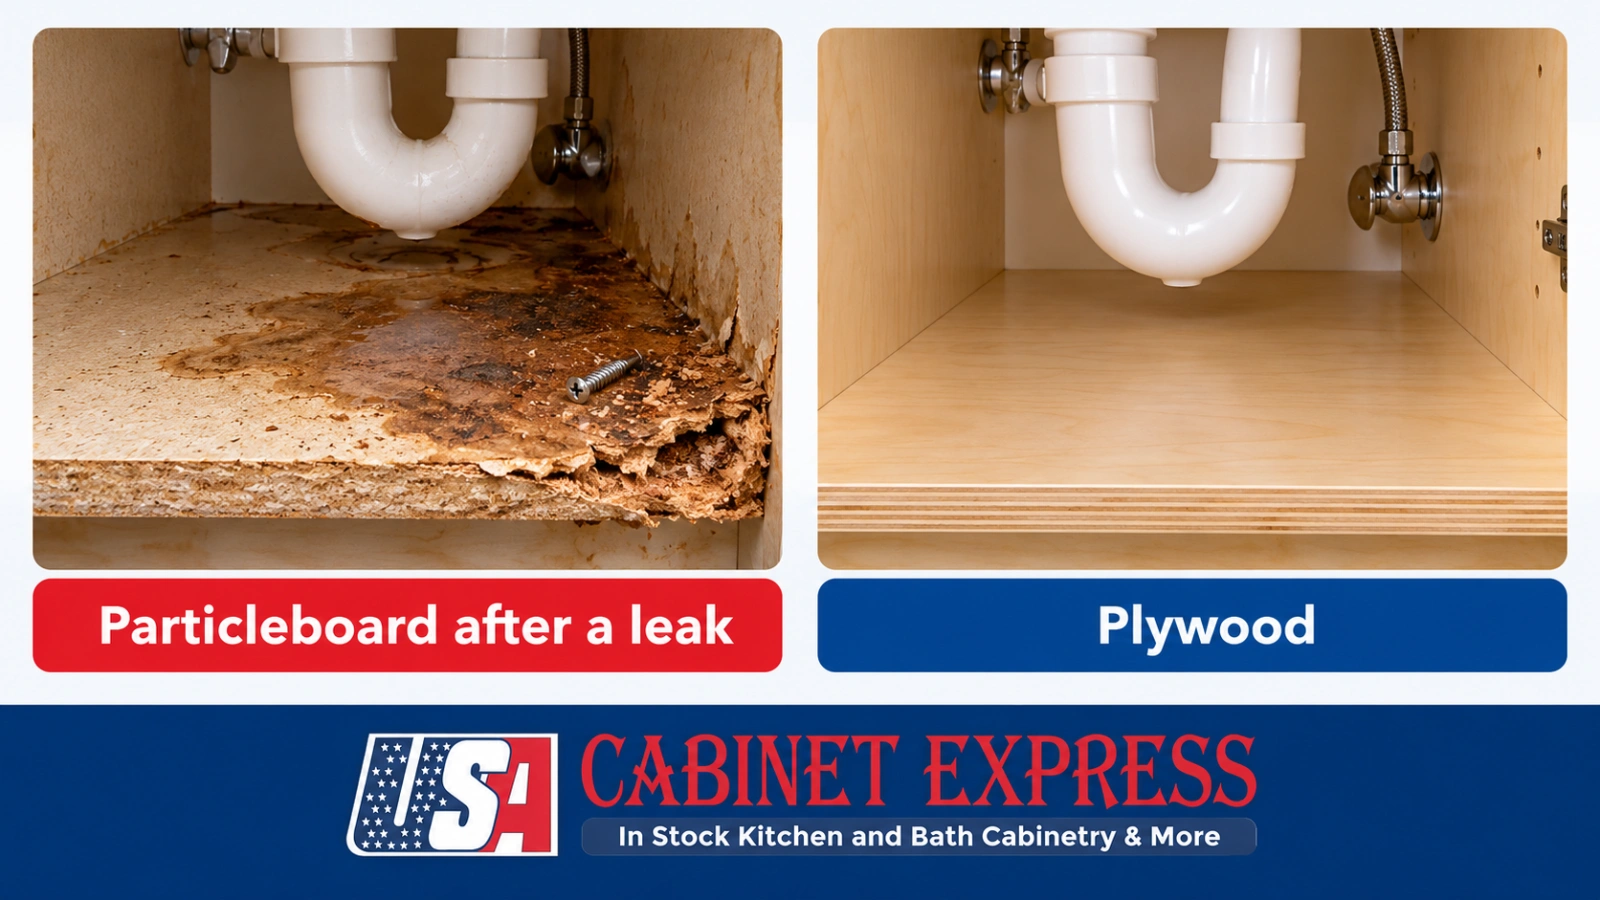
Our RTA Shaker cabinets meet all three: a UV plywood box finished on both sides, full-extension dovetailed drawer boxes in 5/8″ birch UV plywood, and soft-close doors and drawers. For a deeper look at judging any RTA line, read our RTA cabinet buying guide.
How to Build a Vanity From RTA Cabinets
Cabinet widths come in 3-inch steps, so you build the vanity width you want by combining a sink base with drawer bases. A few common combinations:
| Total width | Example combination | Good for |
|---|---|---|
| 36″ | One 36″ sink base, or a 24″ sink base + 12″ drawer base | Hall and guest baths |
| 48″ | 30″ sink base + 18″ drawer base | One sink with a full drawer stack |
| 60″ | 18″ drawer base + 24″ sink base + 18″ drawer base | A centered single sink, or two sink bases for a tight double |
| 72″ | 24″ sink base + 24″ drawer base + 24″ sink base | Double sinks with shared drawers between |
Examples only. Check sink base width against your sink’s spec sheet, and add fillers where the vanity meets a wall.
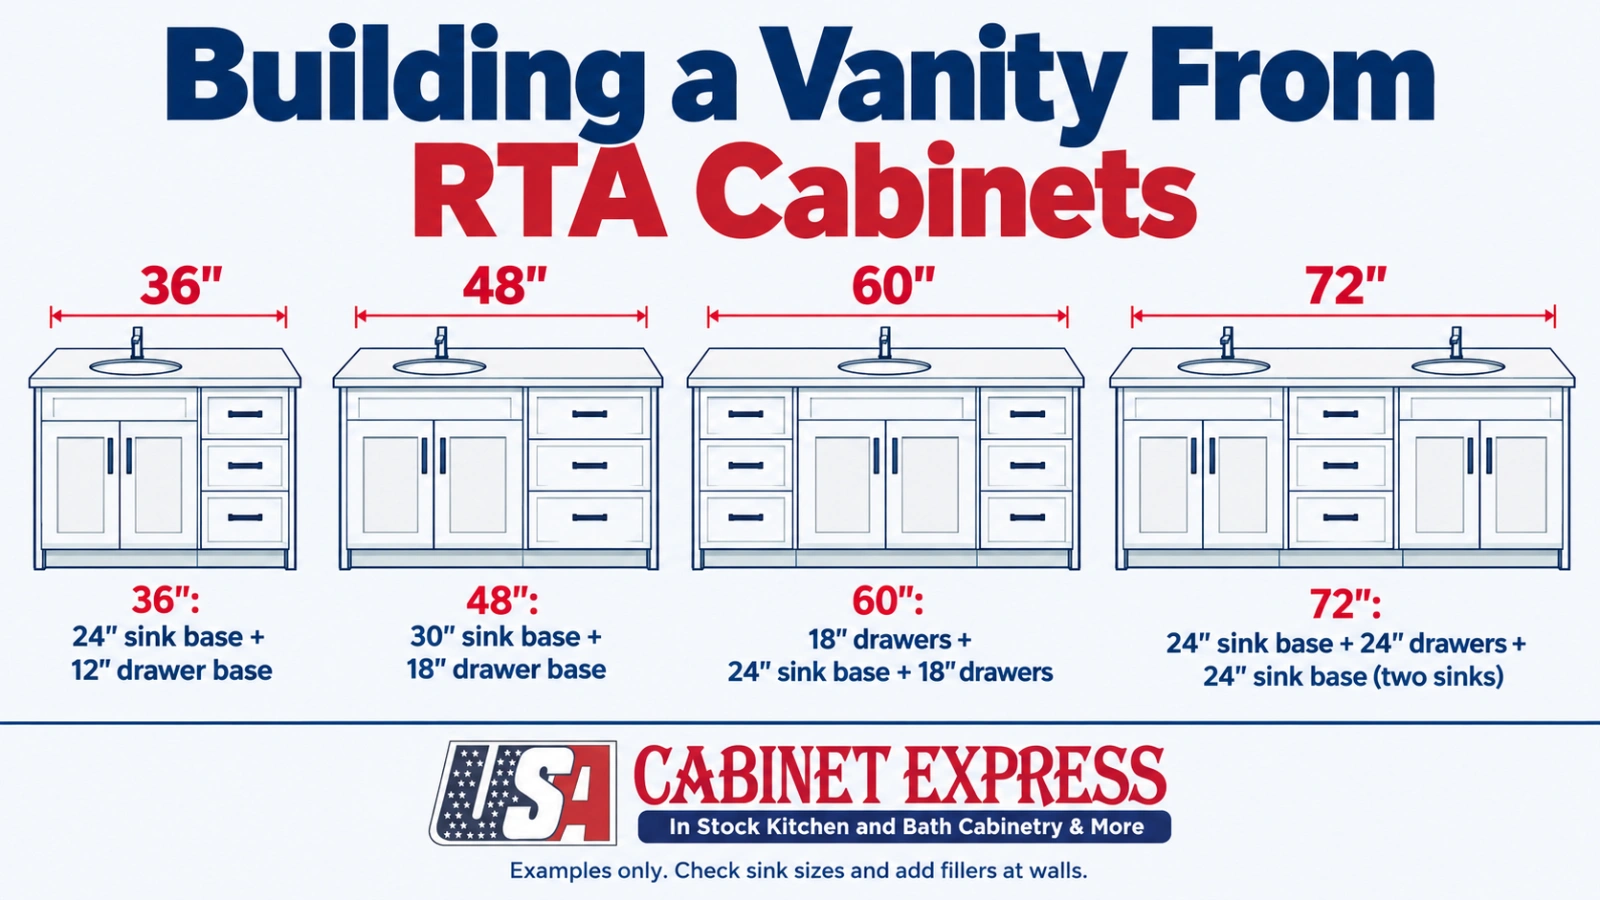
In the Houzz study, 64% of homeowners who upgraded their sinks chose double sinks, so plan for them early: each sink needs its own sink base, drain and water lines. In practice, two sinks fit comfortably on a 60-inch vanity and more easily on 72 inches or wider. Under 60 inches, one sink with a drawer stack usually gives you more usable storage.
Plan the extras at the same time. Drawer bases are where organizers go, and in-drawer outlets for hair tools (chosen by 32% of homeowners) must be wired by a licensed electrician before the cabinets go in. If the bathroom has room, a tall linen cabinet or wall cabinets add storage beyond the vanity: 31% of renovating homeowners upgraded their non-vanity cabinets.
How to Measure for an RTA Vanity
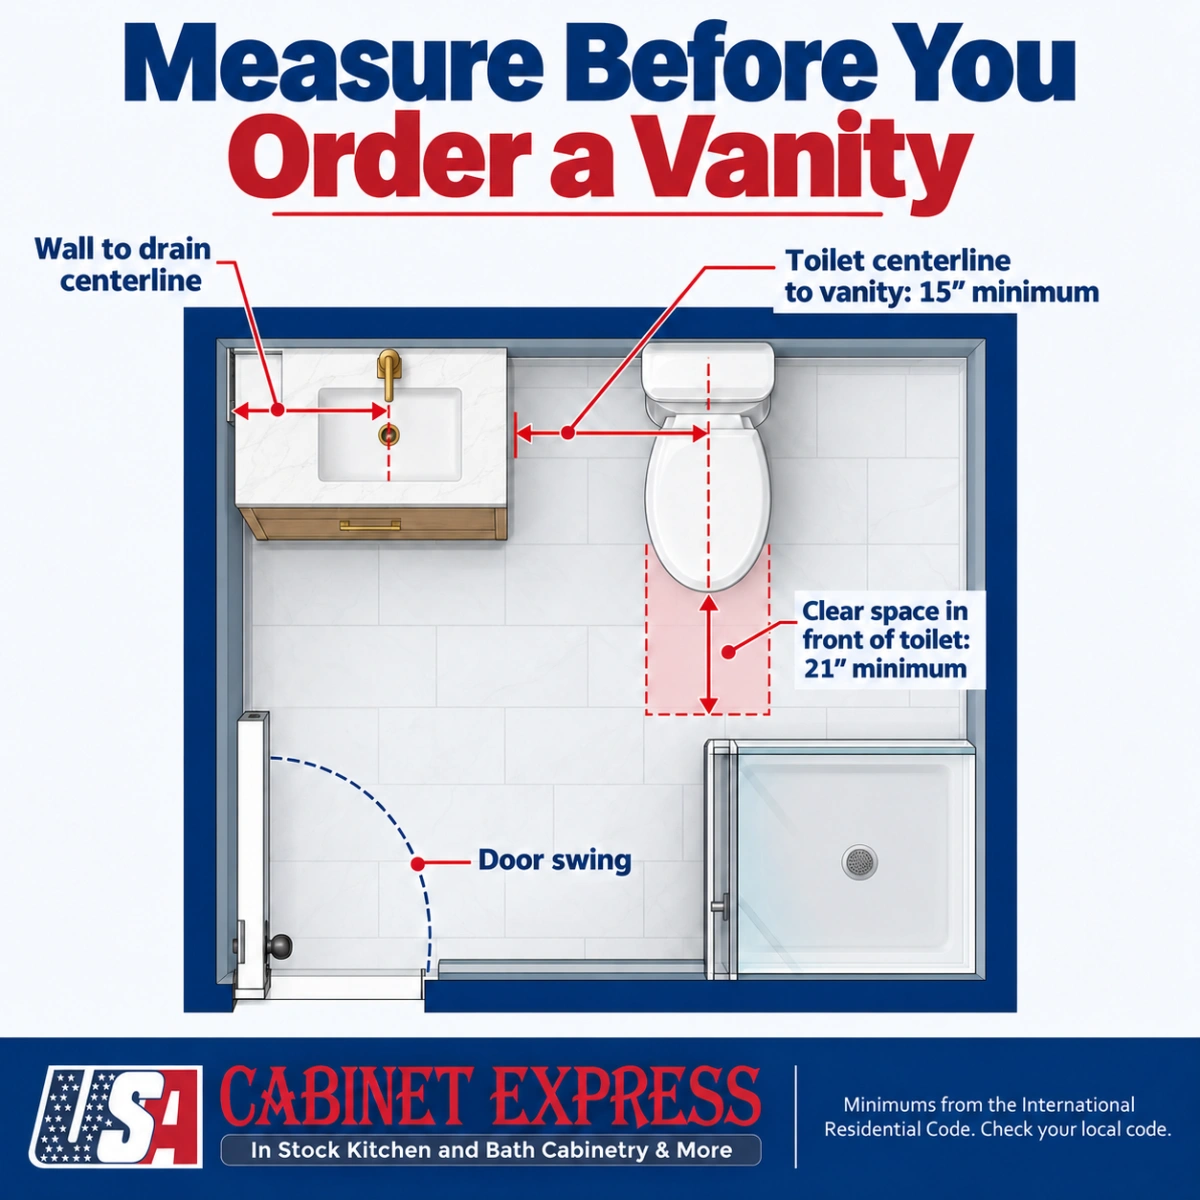
Measure the room, not the old vanity. Write everything in inches, to the nearest 1/8 inch:
- Wall width where the vanity goes, at the floor and at counter height. Plan with the smaller number.
- Drain and water lines: measure from the nearest wall to the center of the drain and each supply line, and from the floor to their centers. The sink base has to sit over them.
- Toilet clearance: the International Residential Code requires at least 15 inches from the toilet’s centerline to the side of a vanity or wall, and 21 inches of clear space in front of the toilet. Check your local code.
- Door and drawer swing: make sure the bathroom door, shower door and vanity drawers can all open at the same time.
- Outlets, lights and the mirror: note their heights so the vanity and countertop do not block them.
Our step-by-step guide on how to measure for cabinets works for bathrooms too and includes a measurement worksheet. For more on planning a vanity around the plumbing, door swing and storage needs, see this guide to finding the perfect bathroom vanity from In Stock Today Cabinets.
Assembly and Installation Tips for Bathroom Vanities
- Build the boxes outside the bathroom if you can. Bathrooms are tight, and you need floor space roughly four times the size of the cabinet laid on its back.
- Cut plumbing openings before you set the sink base. Measure from your notes, mark the back panel and cut the holes for the drain and supply lines with a hole saw.
- Join the cabinets, then level them. Clamp the sink base and drawer bases together, screw them to each other, shim to level, and fasten them into wall studs.
- Template the countertop after the cabinets are set. The fabricator should measure the installed vanity, not a drawing.
- Leave the plumbing and electrical to licensed pros unless you are qualified. In the Houzz study, 89% of renovating homeowners hired at least one professional for their bathroom project.

For tools, steps and times per cabinet, see our RTA cabinet assembly guide.

Our RTA Shaker Cabinets for Your Bathroom
Our in-stock RTA Shaker cabinets in Shaker White, Shaker Blue and Shaker Gray are built the same way:
- Box: UV plywood construction, finished on both sides
- Doors: full overlay Shaker birch doors with a 5-piece drawer front
- Shelves: 5/8″ fully adjustable plywood
- Drawers: full-extension dovetailed drawer boxes in 5/8″ birch UV plywood
- Hardware: soft-close doors and drawers
They are in stock for same-day pickup at our showrooms, or we can schedule a delivery. Our Price Match Guarantee means that if you find a lower price, we will match or beat it. See the full line on our RTA cabinets page.
RTA Bathroom Vanity FAQ
What is an RTA bathroom vanity?
It is a bathroom vanity cabinet that ships flat-packed and unassembled. You build the cabinet boxes, set them in place, then add a countertop and sink. RTA stands for ready to assemble.
Are RTA bathroom vanities good quality?
They can be. Look for a plywood box, dovetailed drawers and soft-close hardware. Avoid particleboard in a bathroom, especially under the sink, because it swells when it gets wet.
Can I use kitchen cabinets as a bathroom vanity?
Yes. Many vanities are built from base cabinets. Kitchen bases are usually 24 inches deep, while vanity cabinets are usually 21 inches deep, so kitchen bases give more counter space but take more floor space. Use a sink base for the sink and drawer bases beside it.
Is Shaker still popular for bathroom vanities?
Yes. In the 2026 U.S. Houzz Bathroom Trends Study, Shaker doors were on 46% of upgraded vanities, well ahead of flat-panel doors (30%) and raised-panel doors (15%).
What is the most popular bathroom vanity color?
Wood tones lead at 31% of upgraded vanities in the 2026 Houzz study, followed by white (19%) and blue (10%). Off-white, gray and green were each chosen by 6%.
How wide should a double-sink vanity be?
Two sinks fit comfortably on a 60-inch vanity and more easily on 72 inches or wider. Under 60 inches, a single sink with a drawer stack usually gives more usable storage.
How much space do I need between a toilet and a vanity?
The International Residential Code requires at least 15 inches from the toilet’s centerline to the side of a vanity or wall, and 21 inches of clear space in front of the toilet. Your local code may differ, so check before you finalize the layout.
Does an RTA vanity come with a countertop and sink?
Not usually. RTA vanities are typically the cabinets only. The countertop and sink are chosen separately and installed after the cabinets are set and level. In the Houzz study, engineered quartz was the most popular vanity countertop (46%).
How long does it take to assemble an RTA vanity?
Plan on 30 to 60 minutes per cabinet if it is your first time, so about one to three hours for a two- or three-cabinet vanity. An experienced installer is much faster. Our assembly guide walks through every step.
Where can I buy RTA bathroom vanities near me?
USA Cabinet Express has showrooms in Houston, TX; St. Louis, MO; and Chesapeake, Fairfax and Fredericksburg, VA, with plywood RTA Shaker cabinets in stock. See our locations page for addresses.
Plan Your Bathroom Vanity With Us
The vanity homeowners chose most in 2026 is easy to describe: Shaker doors, a built-in cabinet, soft-close drawers and, more often than not, two sinks. A plywood RTA vanity gives you all of that without the custom price or the long wait. Measure your drain, water lines and toilet clearance, then bring your measurements to one of our showrooms. Our team will help you choose the cabinet combination, fillers and trim, and our Shaker White, Blue and Gray cabinets are in stock now.
Ready to Plan Your Vanity?
Plywood RTA Shaker in stock · Same-day pickup or scheduled delivery · Price Match Guarantee
About the author
Hatice Halac is a kitchen designer at USA Cabinet Express. She helps homeowners and contractors plan kitchens and bathrooms from our in-stock RTA, Fabuwood and Mantra lines, from the first measurements to the final cabinet list.
Sources. Homeowner survey data from the 2026 U.S. Houzz Bathroom Trends Study (Houzz Research; online survey of 1,619 U.S. homeowners, fielded August 2026). Toilet clearances from the International Residential Code. Product specs from our Shaker White, Blue and Gray product pages; pickup, delivery and pricing from our RTA Cabinets and Delivery and Pickup pages. Buyer comments from the public r/HomeDecorating discussion “Help me choose a bathroom vanity cabinet color” (September 2026). Read October 2026.